
Just Listed
Address
1410 Stillmeadow Lane, Pickering, ON
Price
$ 3,250
Property Attributes
- ID#E13792408
- TypeSingle Family
- Listing Status Active
- MunicipalityPickering
- CityPickering
- AreaRural Pickering
- NeighbourhoodRural Pickering
- Postal CodeL1X 0N5
- Style
- Price$ 3,250
- Bedrooms3
- Bathrooms2
- Half Bathrooms1
Data Source:
Canadian Real Estate Association (CREA)
Property Description
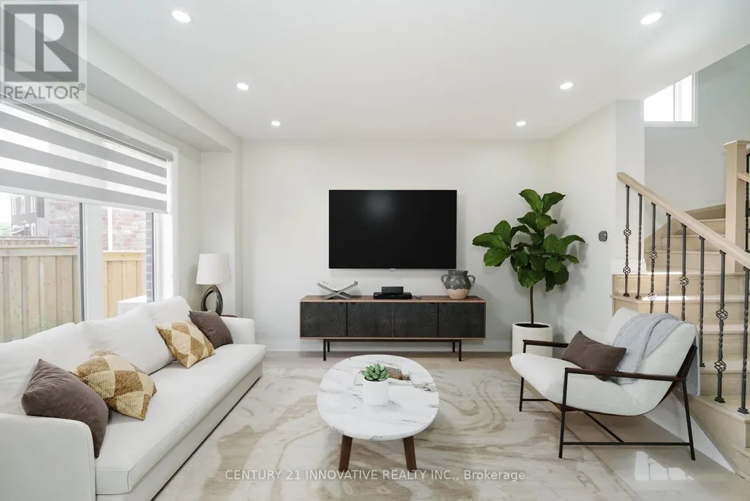
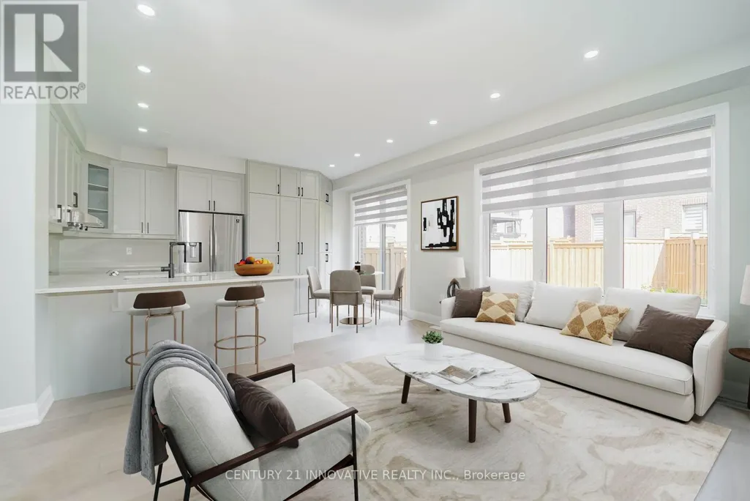
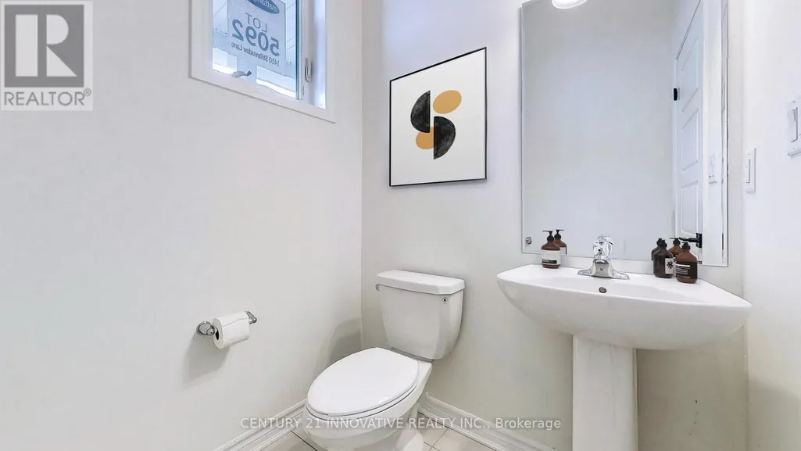
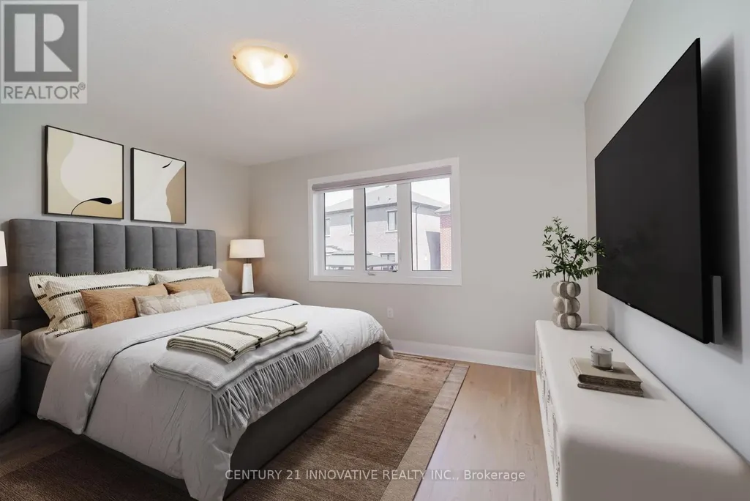
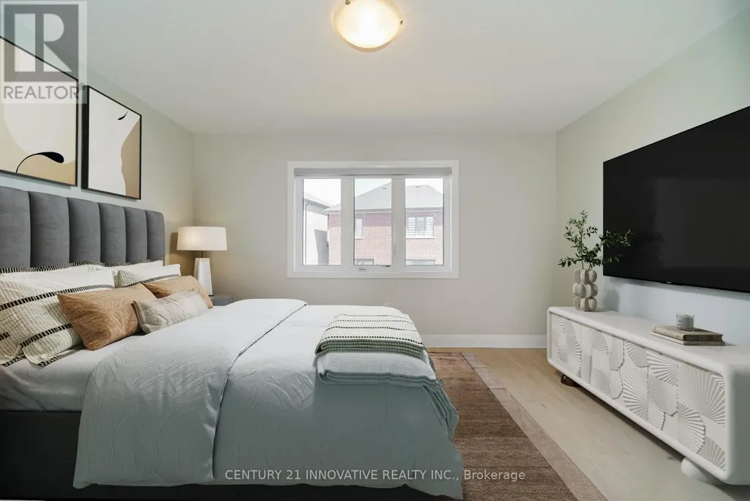
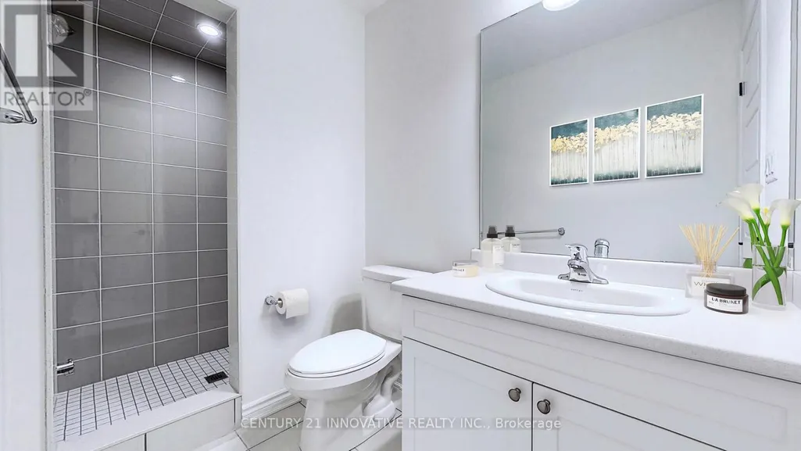
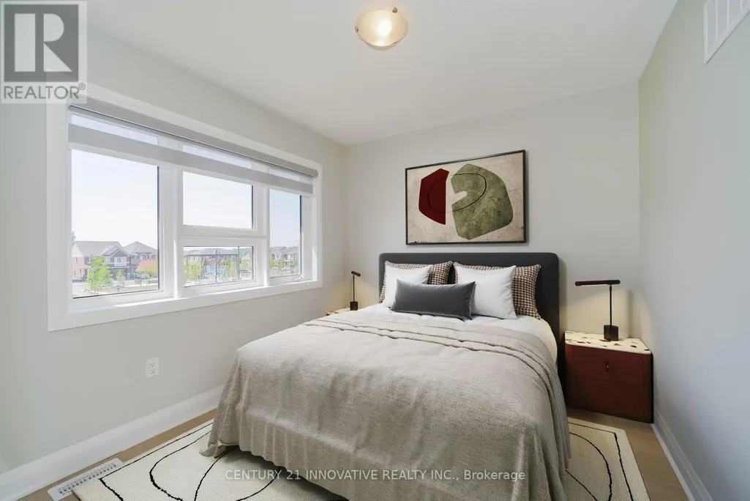
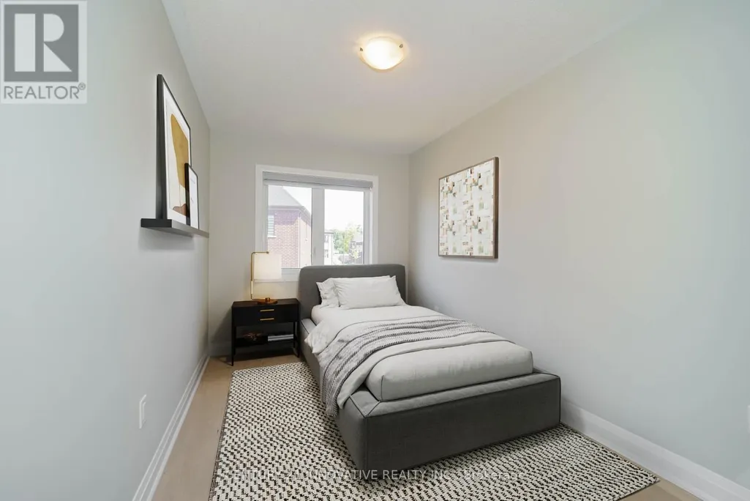
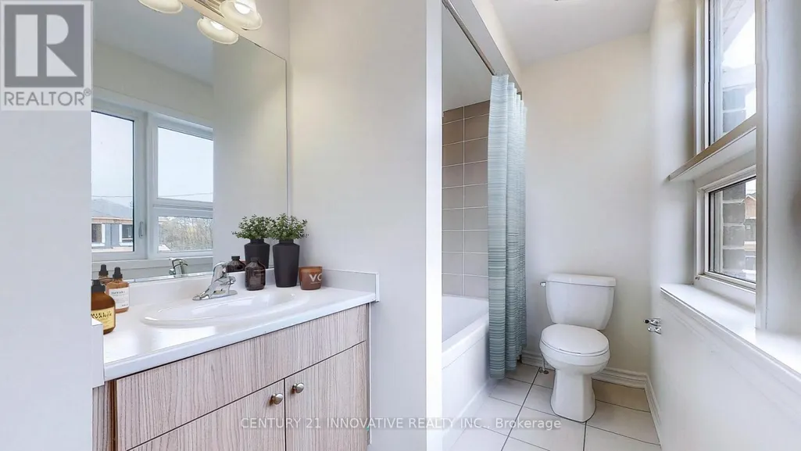
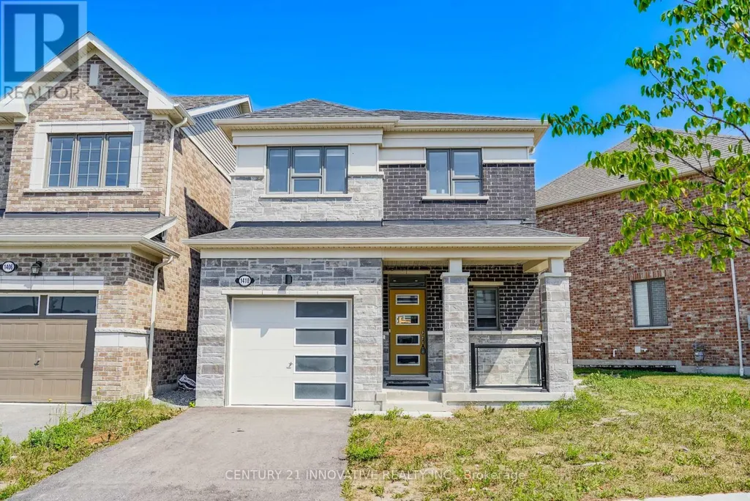
Move into this very bright Detached In The Seaton Whitevale Community. This Home Offers 3Spacious Bedrooms with Main Floor Open Concept. Home has- Pie shape Lot, Hardwood Flrthroughout, blinds on all windows, a kitchen with quartz counters and an extended breakfastbar island, stainless steel appliances, and a master with a 3-piece ensuite. Great home forthose starting out! (id:7434)
General Features
| Features | Carpet Free |
|---|---|
| Property Type | Single Family |
| Lease | 3250.00 |
| CommunityName | Rural Pickering |
| Building Appliances | Water Heater - Tankless, Water Heater, Dishwasher, Dryer, Hood Fan, Stove, Washer, Window Coverings, Refrigerator |
| Building Basement Features | Apartment in basement |
| Building Cooling Type | Central air conditioning |
| Location Description | Whites Rd & Whitevale Rd |
| Parking Space Total | 2 |
| Foundation Type | Concrete |
| Building Type | House |
| Ownership Type | Freehold |
| Building.StoriesTotal | 2 |
Interior Features
| Building Fireplace Present | False |
|---|---|
| Building Heating Type | Forced air, Heat Pump |
| Building Heating Fuel | Electric, Natural gas |
| Basement Type | N/A |
| Construction Style Attachment | Detached |
| Flooring Type | Tile, Hardwood |
| Living Area Range | 1100 |
| Bedrooms | 3 |
Exterior Features
| Sewer | Sanitary sewer |
|---|---|
| Exterior Finish | Brick |
Room Details
| Room | Dimensions | Level | Flooring | Details |
|---|---|---|---|---|
| Bedroom 2 | 3.05 m x 2.75 m | Second level | 2.75 m | |
| Bedroom 3 | 2.44 m x 3.84 m | Second level | 3.84 m | |
| Eating area | 2.74 m x 2.44 m | Main level | 2.44 m | |
| Kitchen | 2.74 m x 2.32 m | Main level | 2.32 m | |
| Living room | 3.96 m x 4.39 m | Main level | 4.39 m | |
| Primary Bedroom | 4.21 m x 3.35 m | Second level | 3.35 m |
Amenities
- Views
- New Construction
- Adult 55+
- Lease To Own
- No Strata Fees
- Furnished
- Primary On Main
- Air Conditioning
- Seller Finance
- Green
- Fixer Upper
- Horse
- Golf
- Fireplace
- Deck
- Garage
- Basement
- Pool

Property vs Single Family Average in L1X 0N5
In The Neighbourhood
Open House
Pickering
$ 1,499,000
- Type
- Single Family
- Rooms
- 8 Beds + 5.5 Baths
RE/MAX COMMUNITY REALTY INC.
Just Listed
Pickering
$ 3,350
- Type
- Single Family
- Rooms
- 4 Beds + 2.5 Baths
HOMELIFE GALAXY BALU'S REALTY LTD.
Open House
Pickering
$ 899,000
- Type
- Single Family
- Rooms
- 4 Beds + 3.5 Baths
HOMELIFE GOLCONDA REALTY INC.
